
OUR SERVICES
We really do manage it all. From guiding decisions to coordinating timelines and overseeing execution, we take the complexity off your plate, so you’re not juggling trades, tracking deliveries, or wondering what comes next.
We’re big believers in communication (and limited surprises). You’ll receive clear guidance, regular updates, and thoughtfully organized resources along the way, so you always know where your project stands and where your sofa is.
Designing your home should feel exciting, well-supported, and maybe fun! That’s the experience we’re here to deliver.
-
We partner with busy homeowners on large-scale renovations that require thoughtful planning, clear communication, and experienced oversight. We work closely with your builder, architect, and trades to communicate the many details required to bring your project to life, always with your vision and priorities in mind.
We think through the complexities behind the scenes, resolve questions proactively, and translate design decisions into language the build team can understand and implement with confidence. This includes:
Initial concept meeting where we narrow down materials, color scheme, and overarching vision
3D renderings of your whole home, with all the little design details and furniture placements
Finish schedules specifying every material, color, and manufacturer for seamless ordering and installation
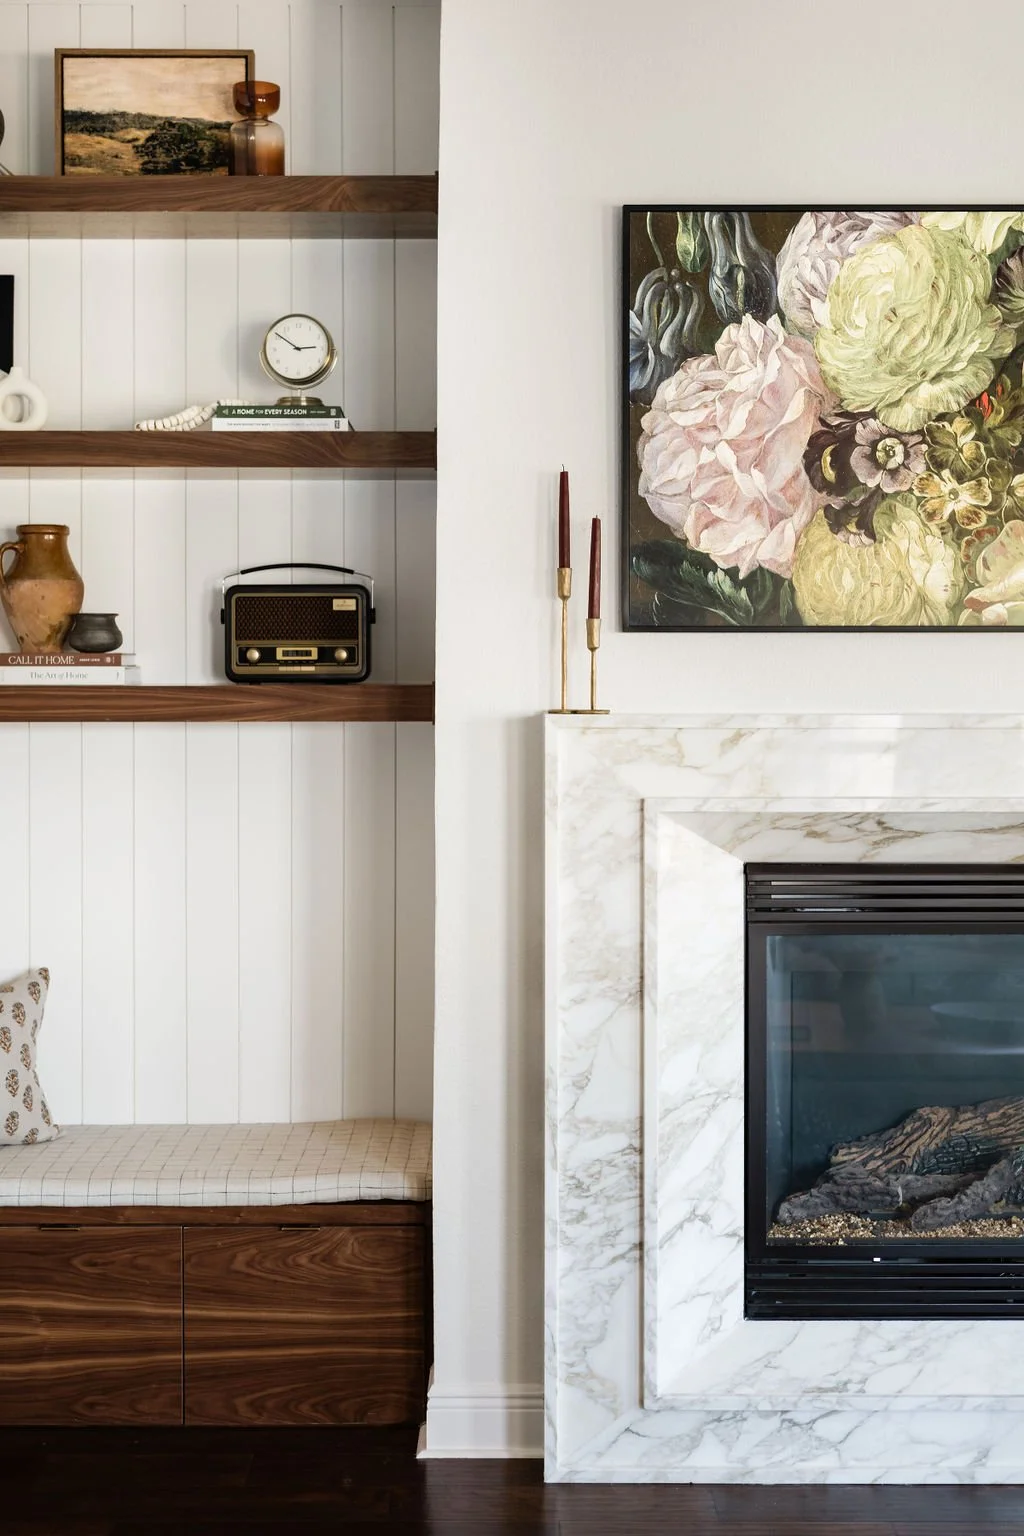
Millwork drawings detailing custom cabinetry, built-ins, and architectural woodwork
Lighting plans with switching schedules and dimming specifications
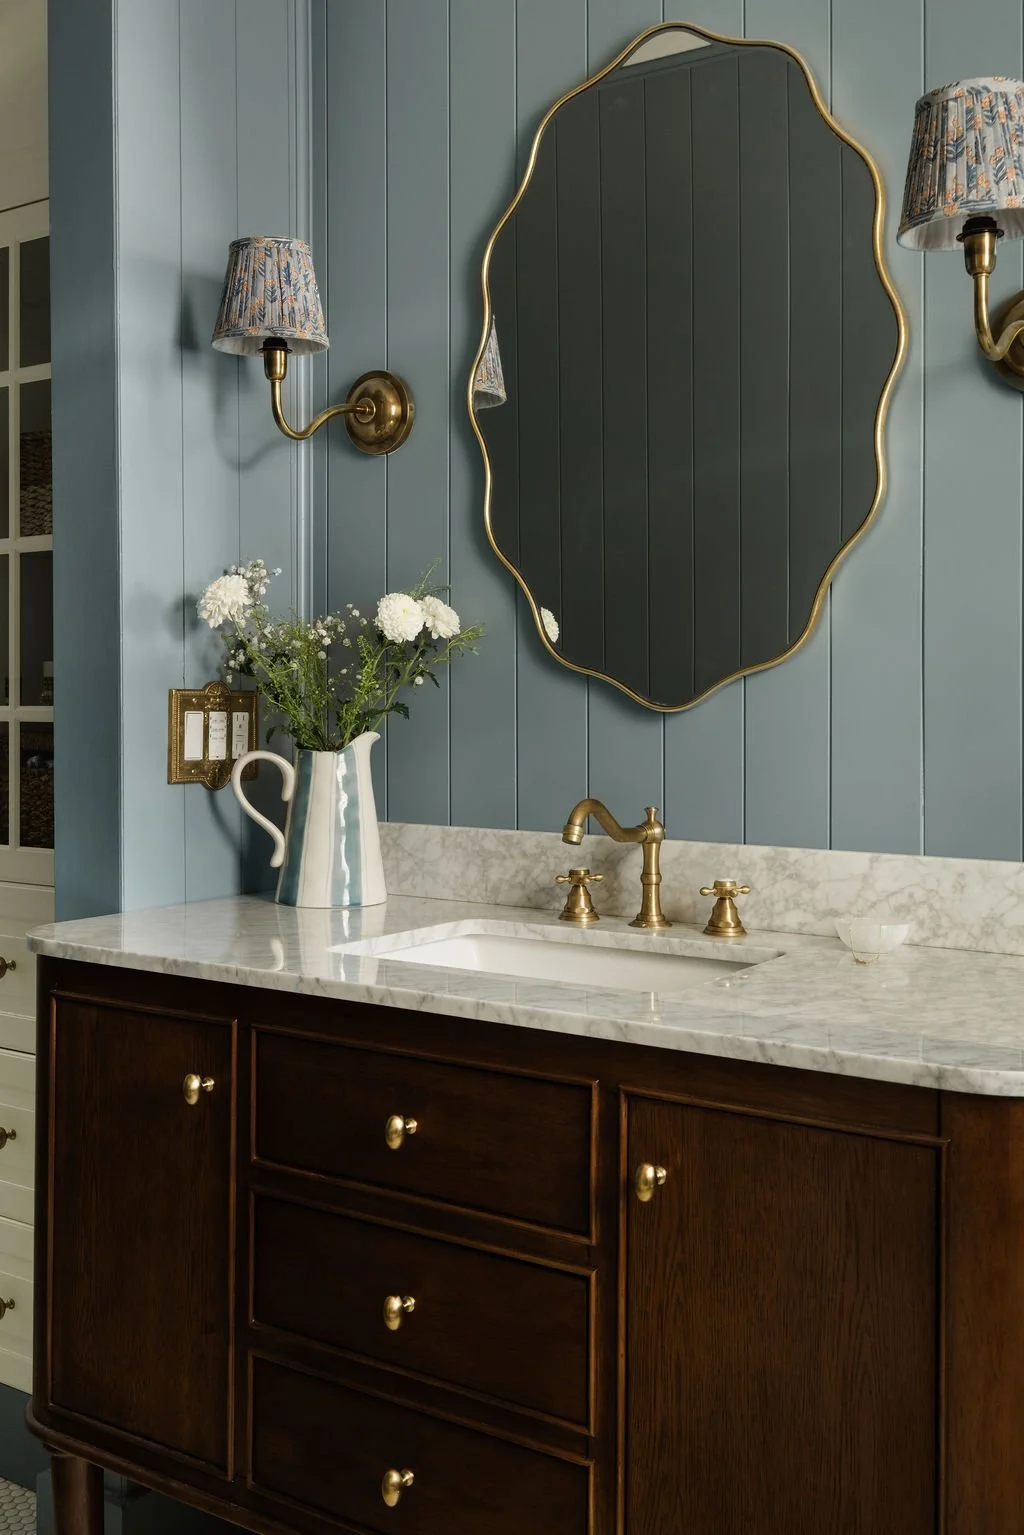
Plumbing fixture elevations ensuring proper placement and proportions
Tile layout drawings for complex patterns or custom installations
Our goal is to make the process feel seamless for you. We handle the design intent management and coordination so you do not have to, while helping keep the project aligned, progressing, and true to the overall vision.
Our approach balances enduring design with everyday functionality, creating homes that have character, are livable, and built to support real life.
Best for: Homeowners who want a beautiful and thoughtfully designed home, with a team guiding them through the entire renovation process.
-
Building a new home doesn’t mean starting from a blank, characterless slate. We design new builds that feel warm, layered, and personal from day one - homes with architectural interest, thoughtful details, and a sense of charm that feels lived-in, not manufactured.
We guide clients through the entire process, collaborating closely with architects and builders to ensure every decision supports both beauty and function. From space planning and material selections to architectural details and finishes, we bring cohesion, intention, and clarity to each step.
Our design-led approach ensures your home feels thoughtfully composed and distinctly yours - rich in character and personality, built to last, and designed to grow with you over time.
Best for: Clients building a custom home who want design expertise, personality and charm reflected in their new home, and project guidance from the very beginning.
-
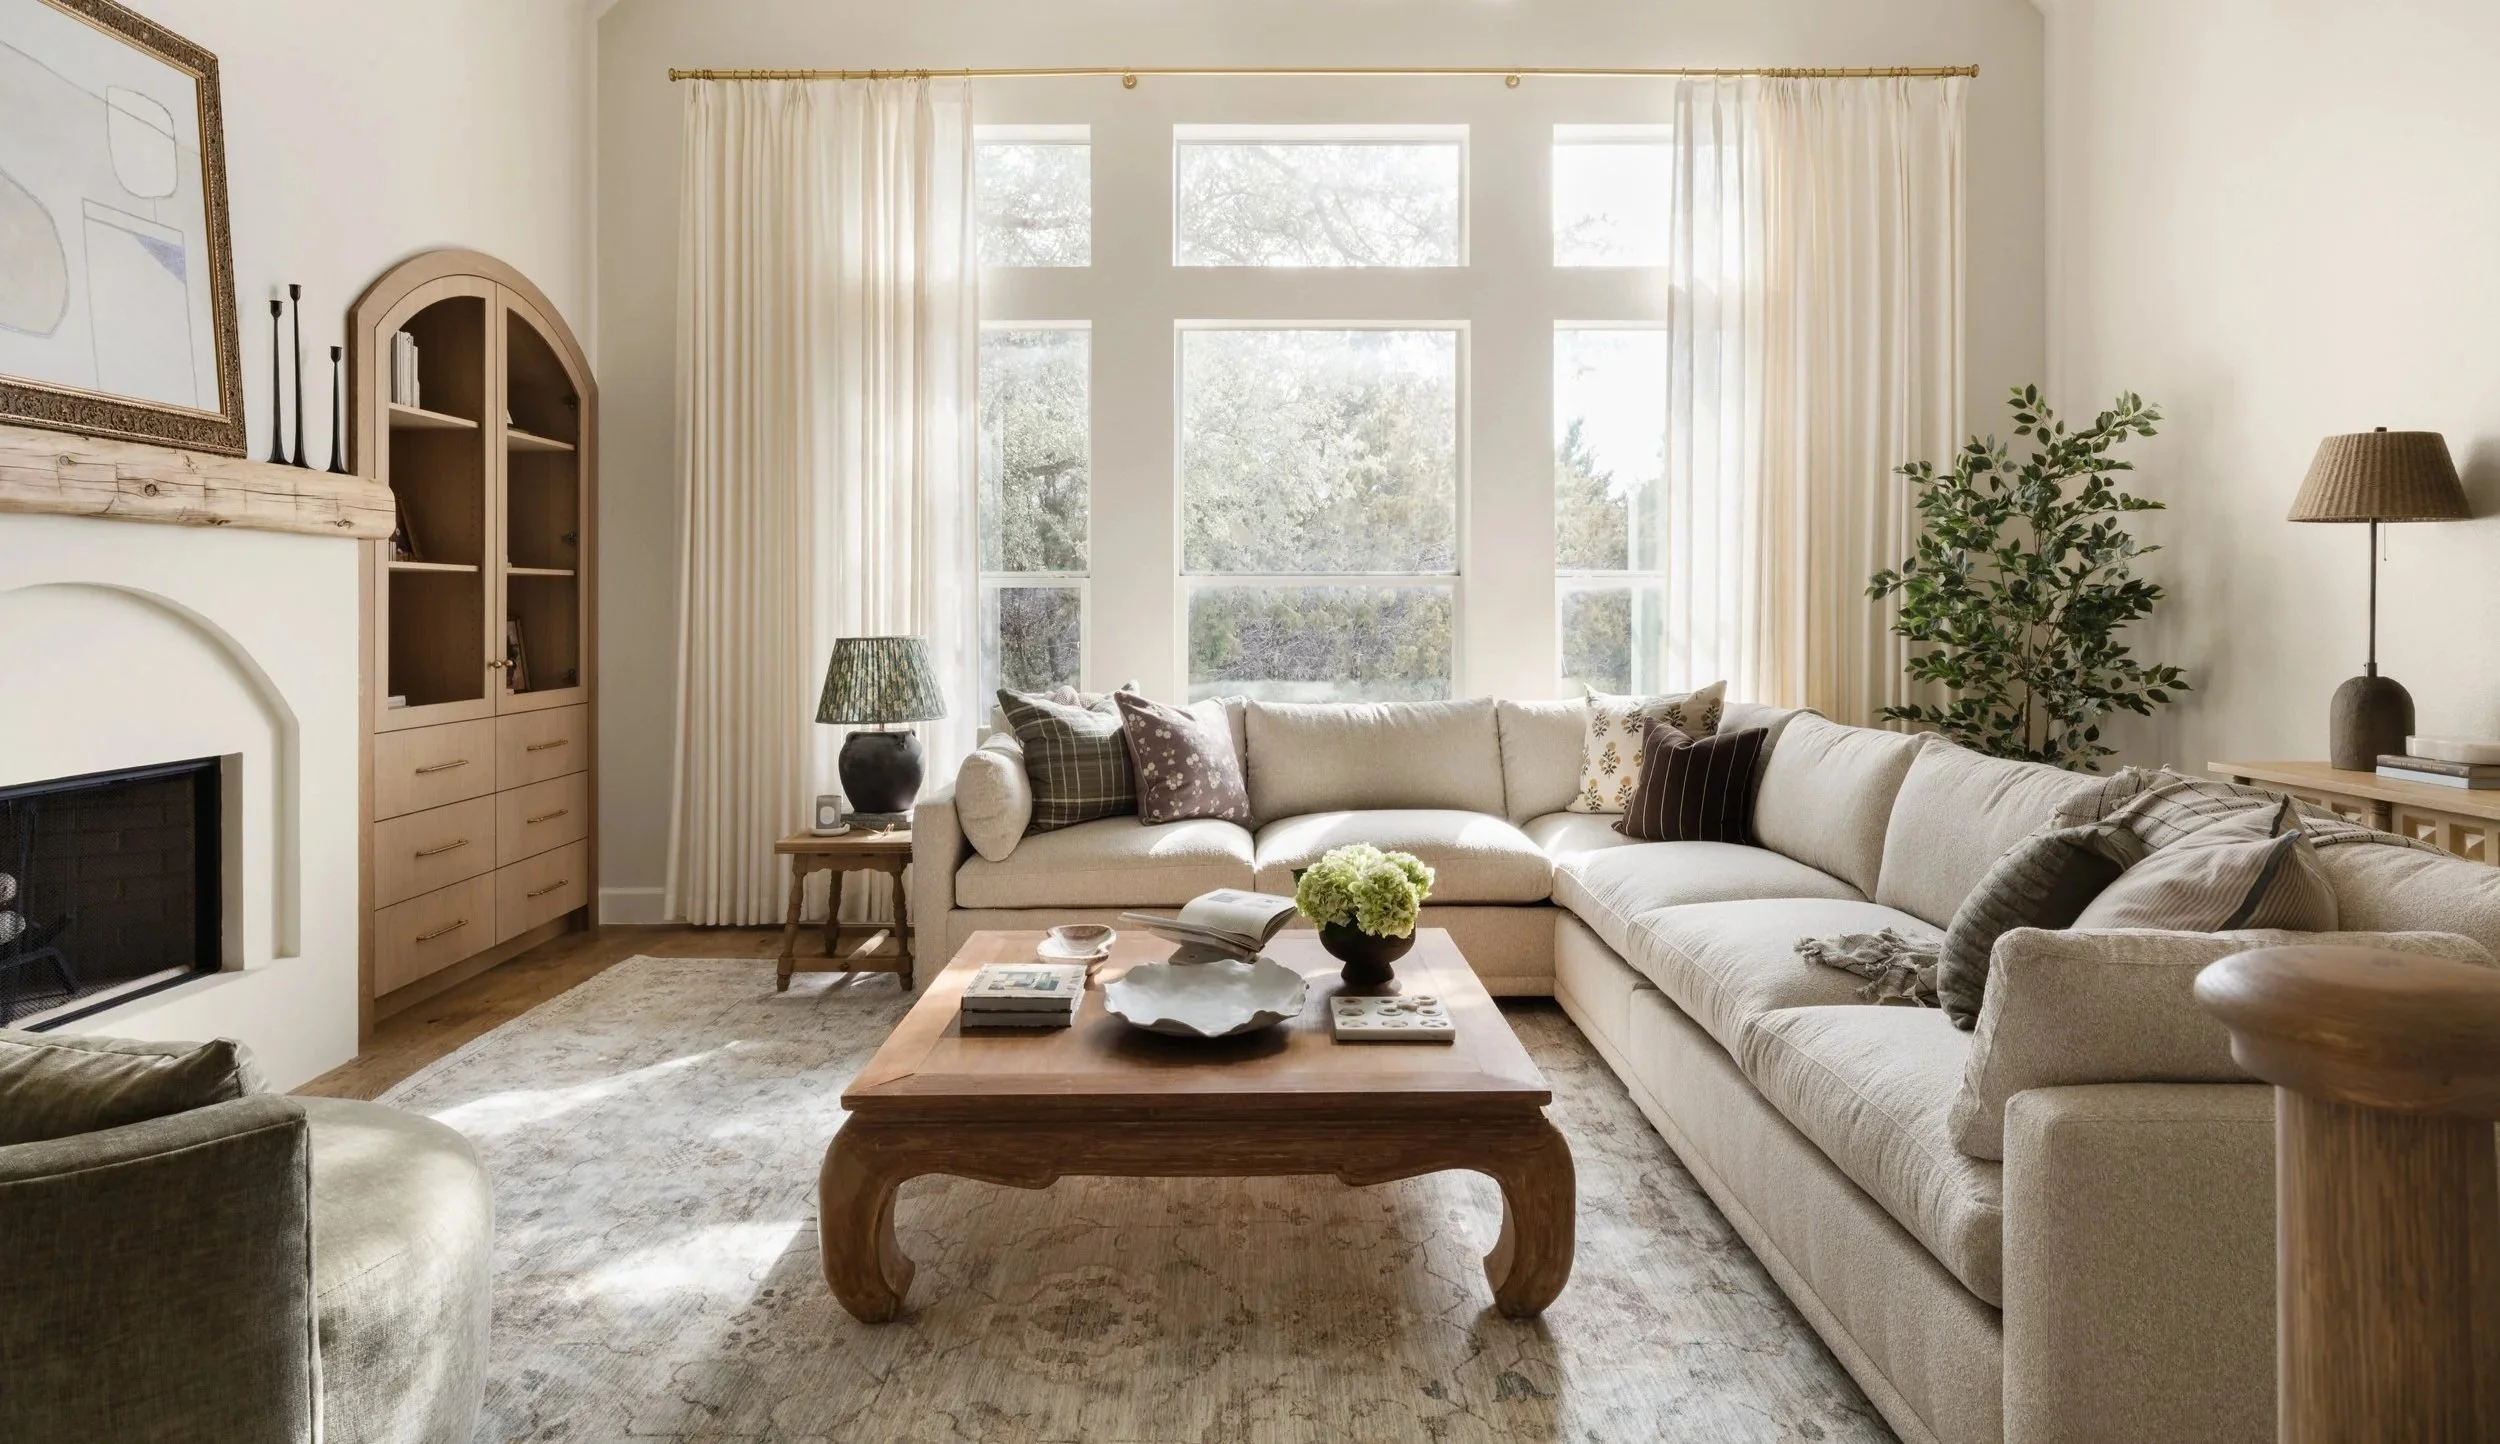
Furnishing is where a house starts to feel like home. We select pieces that bring the right scale and balance to each room, creating a spaces that feels grounded and complete.
This is a full-service furnishing experience, we take care of everything from design and sourcing to ordering and install. Beyond selecting and designing the right pieces, we consider how they work together, layering in texture, warmth, and thoughtful styling details that bring each room to a beautifully finished state.
Best for: Clients who want a fully furnished home with the right scale, balance, and warmth, without spending hours sourcing or second-guessing decisions.
Our Process
We offer a complimentary call and project walkthrough to get to know you, your vision, and your space—and to make sure we’re the right fit for one another.
Our projects often bring us together for months, and sometimes even years, so finding the right working relationship is just as important as creating the right aesthetic. We want to make sure we understand the look and feel you’re envisioning, and that we’ll genuinely enjoy the process of bringing it to life together.
Initial Call & Walkthrough
Our Design Phase begins with a deeper dive into your preferences, goals, and lifestyle. From there, we develop the overall vision for your home through inspiration, material selections, color palettes, and design direction.
Once the concept is established, we bring your vision to life through detailed 3D renderings, furniture layouts, finishes, and thoughtful details throughout the home. We’ll review everything together in person with samples, gather your feedback, and make any necessary revisions before moving forward.
Design Phase
Once your design is finalized, we transition into construction planning by gathering bids from trusted builders and developing a detailed Specification Book to guide the project. This includes finish schedules, millwork and lighting plans, plumbing details, and tile layouts.
As bids come in, we’ll work with you to refine the scope and selections as needed to align the design with your budget. Once a builder is selected, they’ll develop final pricing based on our specifications, giving you a clear understanding of the investment before construction begins.
Construction Planning & Documentation .
Once construction begins, we stay closely involved through regular site visits and ongoing communication with your builder and architect to ensure every detail stays true to the approved design.
Behind the scenes, we manage the full procurement process, from ordering and tracking furnishings, fixtures, and materials to coordinating deliveries, inspections, storage, and any necessary replacements. Our team keeps every detail organized and on schedule, so when installation day arrives, everything is ready to come together seamlessly.
Construction & Procurement
Featured Project
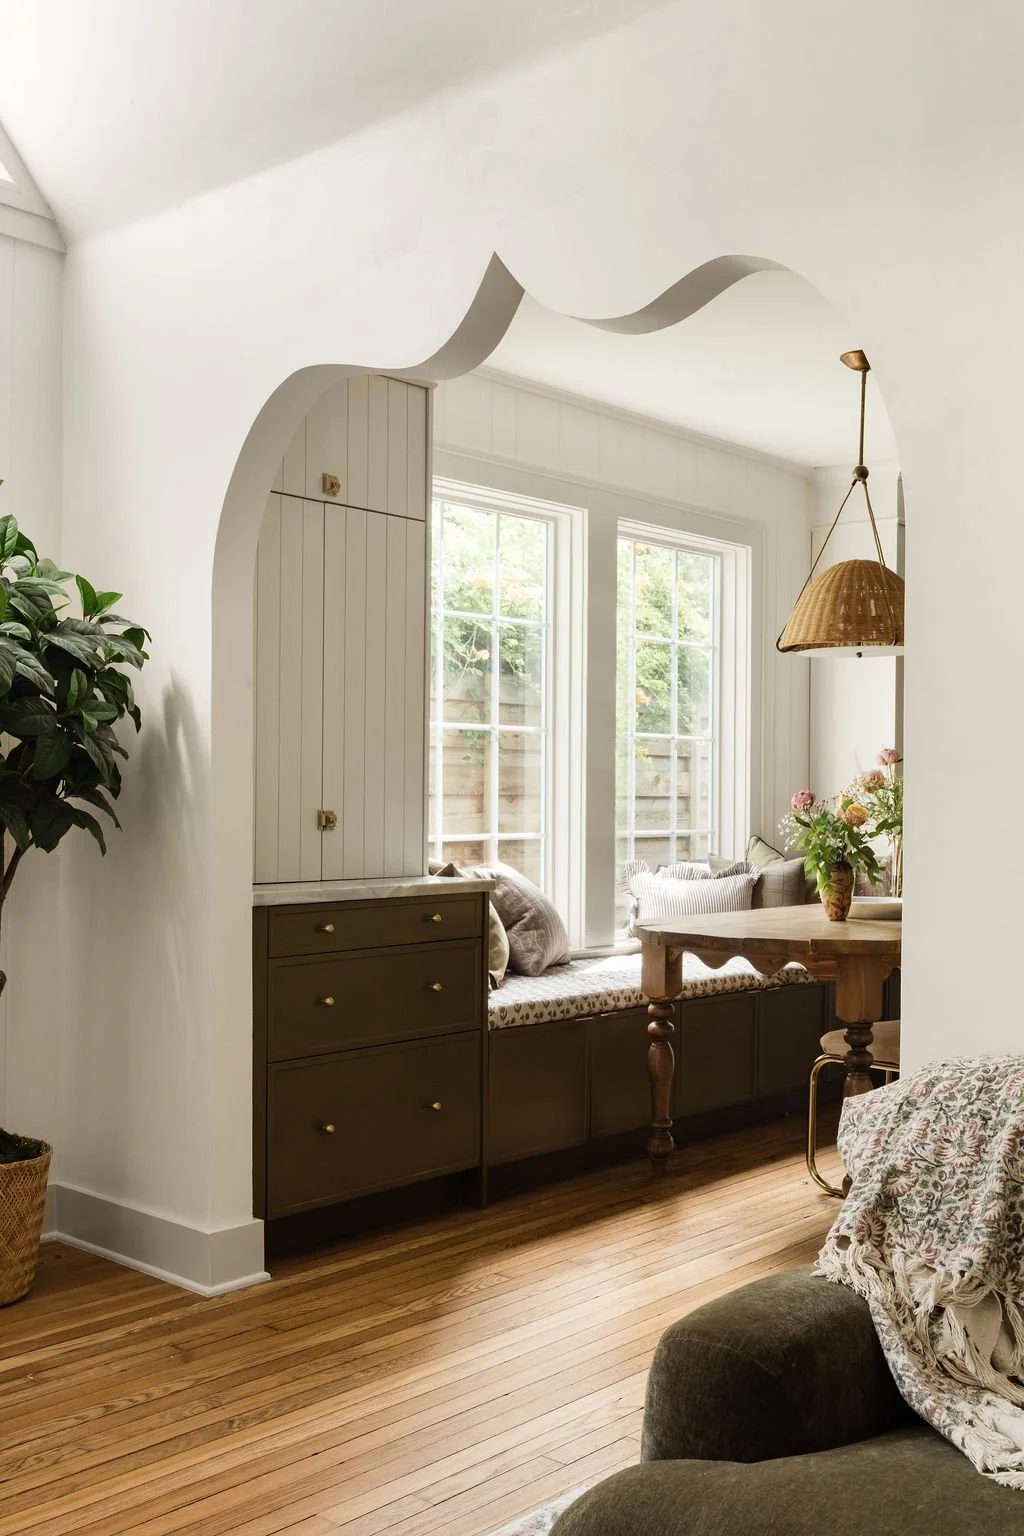
Rosedale Cottage
A historic renovation of a 1930’s cottage, bringing in depth and whimsy and restoring architectural details.
Ready to build your dream home?
We can’t wait to work with you! To get started, fill out the inquiry form below and we’ll get back to you within 2-3 business days.